



Save
Ask
Tour
Hide
$1,350,000
New Listing
10919 E Lime Kiln RoadGrass Valley, CA 95949
For Sale|Residential Income|Active
5
Beds
6
Total Baths
3
Full Baths
3
Partial Baths
6,290
SqFt
$215
/SqFt
2002
Built
County:
Nevada
Save
Ask
Tour
Hide
Mortgage Calculator
Monthly Payment (Est.)
$6,159Calculator powered by Showcase IDX, a Constellation1 Company. Copyright ©2026 Information is deemed reliable but not guaranteed.
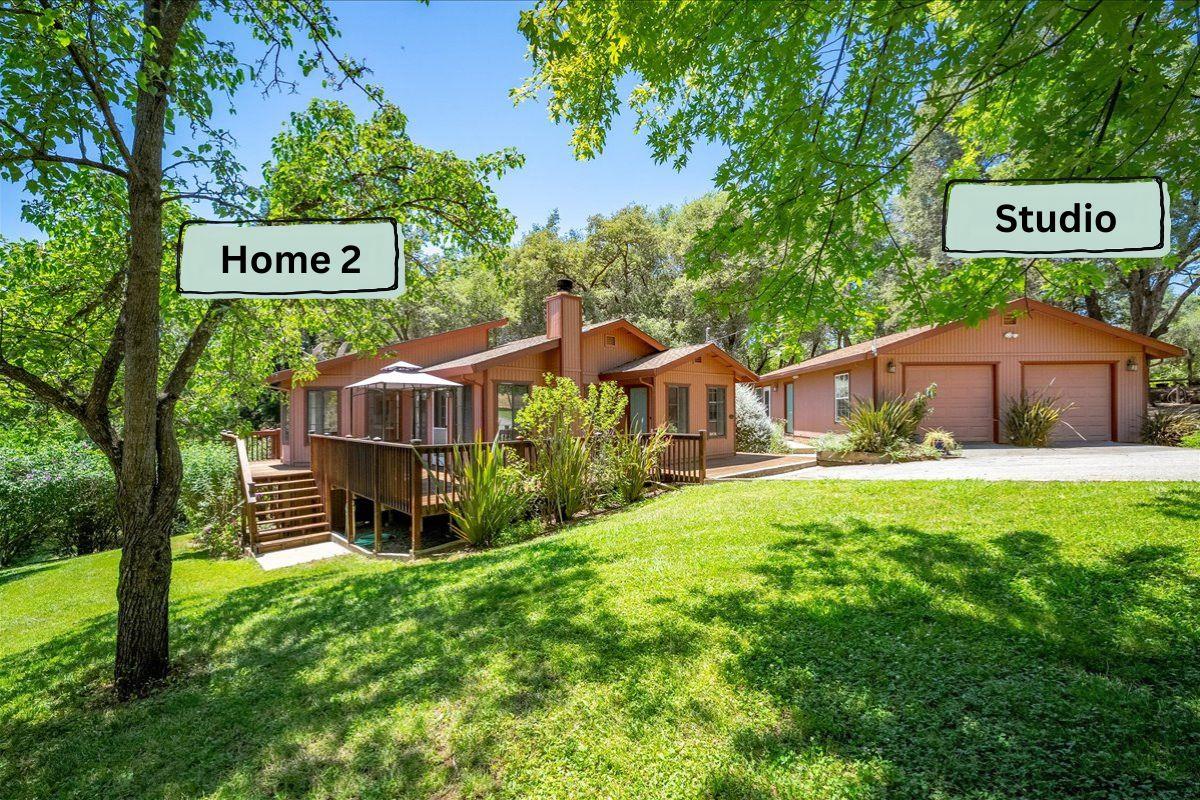
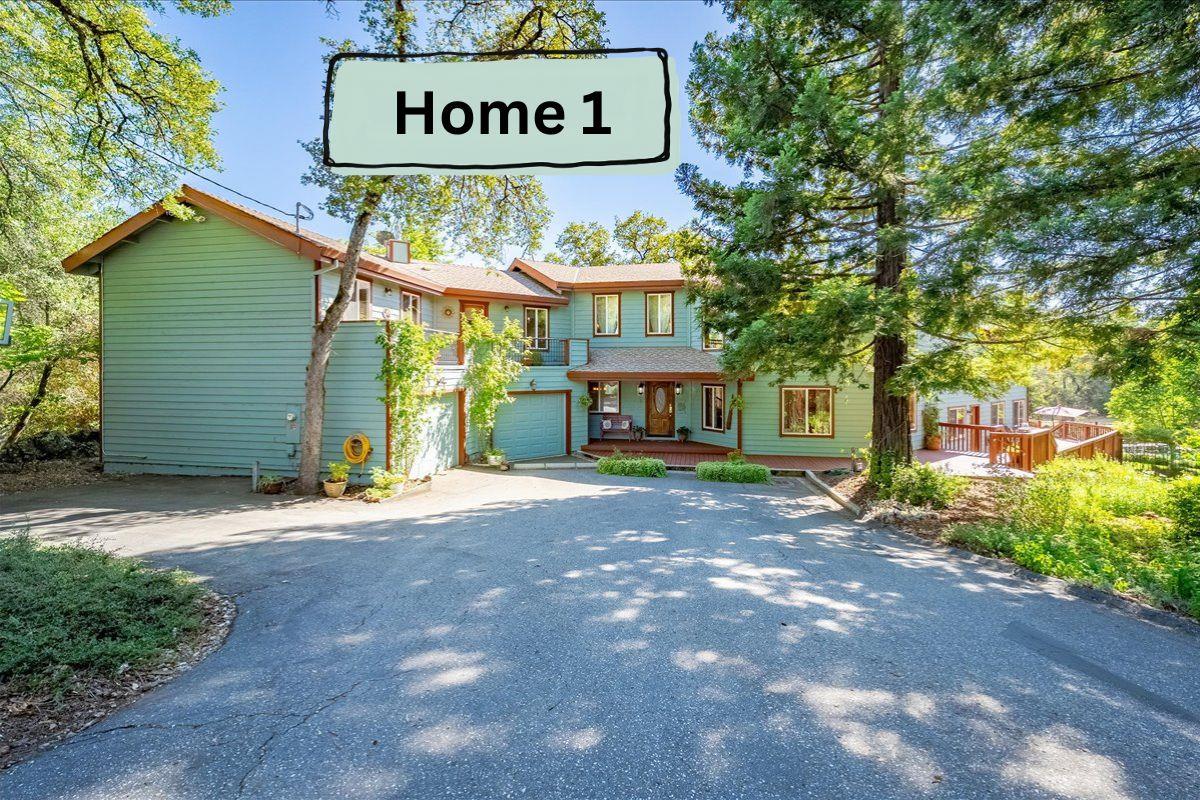
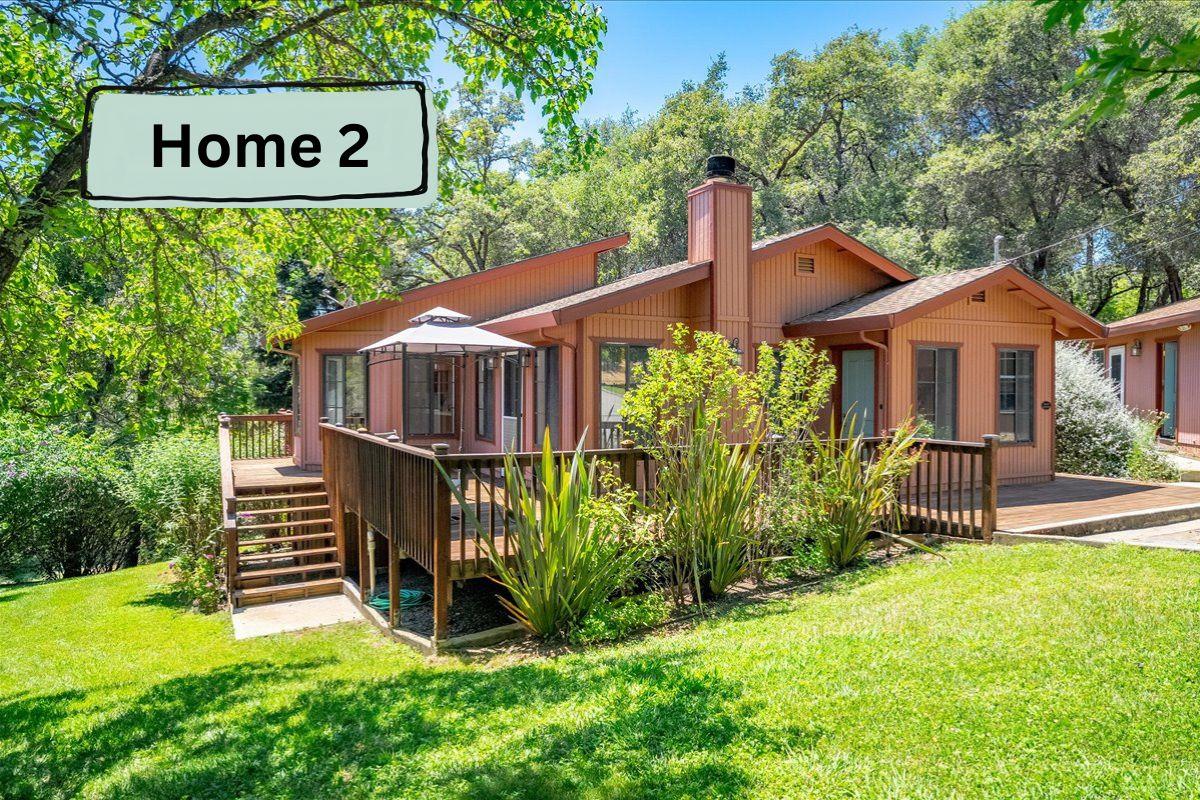
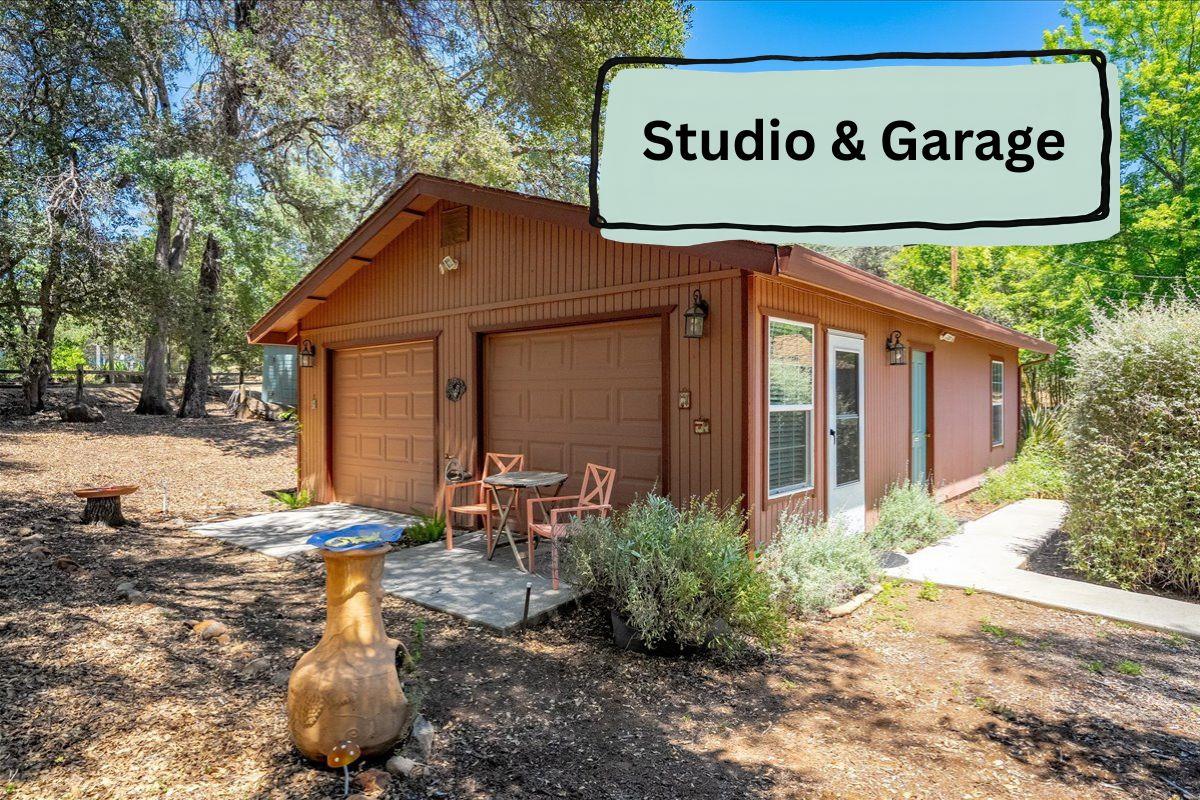
THREE HOMES. ONE INCREDIBLE PROPERTY! ✨ MAIN home is Custom 4,500+ sq. ft. ✨ 2nd home is 2-bedroom, 1,200 sq. ft. Single Story. ✨ STUDIO with kitchen/bath/laundry & Garage. ✨ 6,000 combined sq. ft. ✨ Private entrances for every residence. 2 beautifully landscaped acres. Large custom POOL with solar heating. 2 miner's inches of irrigation. Multiple gardens and an orchard. Owned SOLAR! Great PARKING with RV possible. Pond water feature & seasonal creek. Ideal Multi-generation - Rental - Vacation property. Space, Location, privacy and possibilities...This property has it all!
Save
Ask
Tour
Hide
Listing Snapshot
Price
$1,350,000
Days On Site
0 Days
Bedrooms
5
Inside Area (SqFt)
6,290 sqft
Total Baths
6
Full Baths
3
Partial Baths
3
Lot Size
2.09 Acres
Year Built
2002
MLS® Number
226105427
Status
Active
Property Tax
N/A
HOA/Condo/Coop Fees
N/A
Sq Ft Source
N/A
Friends & Family
Recent Activity
| 7 hours ago | Listing updated with changes from the MLS® | |
| 7 hours ago | Listing first seen on site |
General Features
Acres
2.09
Attached Garage
Yes
Cross Street
E Lime Kiln/Karen
Foundation
Combination
Garage
Yes
Garage Spaces
4
Levels
OneMulti/Split
Number Of Stories
3
Parking
AttachedDetachedGarageGarage Door OpenerGuest
Parking Spaces
10
Sewer
Septic Tank
Style
Traditional
Utilities
PropaneOther
Water Source
Private
Zoning
RA-3
Interior Features
Appliances
Trash CompactorFree-Standing RefrigeratorGas CooktopGas Water HeaterBuilt-In RefrigeratorIce MakerDishwasherMicrowaveDouble OvenFree-Standing Electric RangeWater Purifier
Basement
Storage Space
Cooling
Central AirCeiling Fan(s)Wall Unit(s)Multi UnitsZoned
Electric
220 Volts
Flooring
CarpetTileVinylWood
Furnished?
Varies By Unit
Heating
CentralFireplace(s)Wood StoveZoned
Interior
Central VacuumVaulted Ceiling(s)Wet BarStorage
Laundry Features
In Unit
Window Features
Window CoveringsDouble Pane WindowsScreens
Save
Ask
Tour
Hide
Exterior Features
Construction Details
FrameWood Siding
Exterior
Balcony
Lot Features
PrivateGardenSprinklers In FrontSprinklers In Rear
Patio And Porch
CoveredPatioDeck
View
GardenPark/Greenbelt
Waterview
GardenPark/Greenbelt
Windows/Doors
Window CoveringsDouble Pane WindowsScreens
Community Features
Financing Terms Available
CashConventionalSubmit
MLS Area
13101
School District
Nevada
Schools
School District
Nevada
Elementary School
Unknown
Middle School
Unknown
High School
Unknown
Listing courtesy of HomeSmart ICARE Realty

All measurements and all calculations of the area are approximate. Information provided by Seller/Other sources, not verified by Broker. All interested persons should independently verify the accuracy of information. Provided properties may or may not be listed by the office/agent presenting the information. Data maintained by MetroList® may not reflect all real estate activity in the market. All real estate content on this site is subject to the Federal Fair Housing Act of 1968, as amended, which makes it illegal to advertise any preference, limitation or discrimination because of race, color, religion, sex, handicap, family status or national origin or an intention to make any such preference, limitation or discrimination. Terms of Use
Last checked 2026-08-29 10:01 PM PDT
All measurements and all calculations of the area are approximate. Information provided by Seller/Other sources, not verified by Broker. All interested persons should independently verify the accuracy of information. Provided properties may or may not be listed by the office/agent presenting the information. Data maintained by MetroList® may not reflect all real estate activity in the market. All real estate content on this site is subject to the Federal Fair Housing Act of 1968, as amended, which makes it illegal to advertise any preference, limitation or discrimination because of race, color, religion, sex, handicap, family status or national origin or an intention to make any such preference, limitation or discrimination. Terms of Use
Last checked 2026-08-29 10:01 PM PDT
Neighborhood & Commute
Source: Walkscore
Save
Ask
Tour
Hide